Escola da Árvore School
BUILT – UNDER CONSTRUCTION
BRASÍLIA-DF, 2025–2027
More information soon!
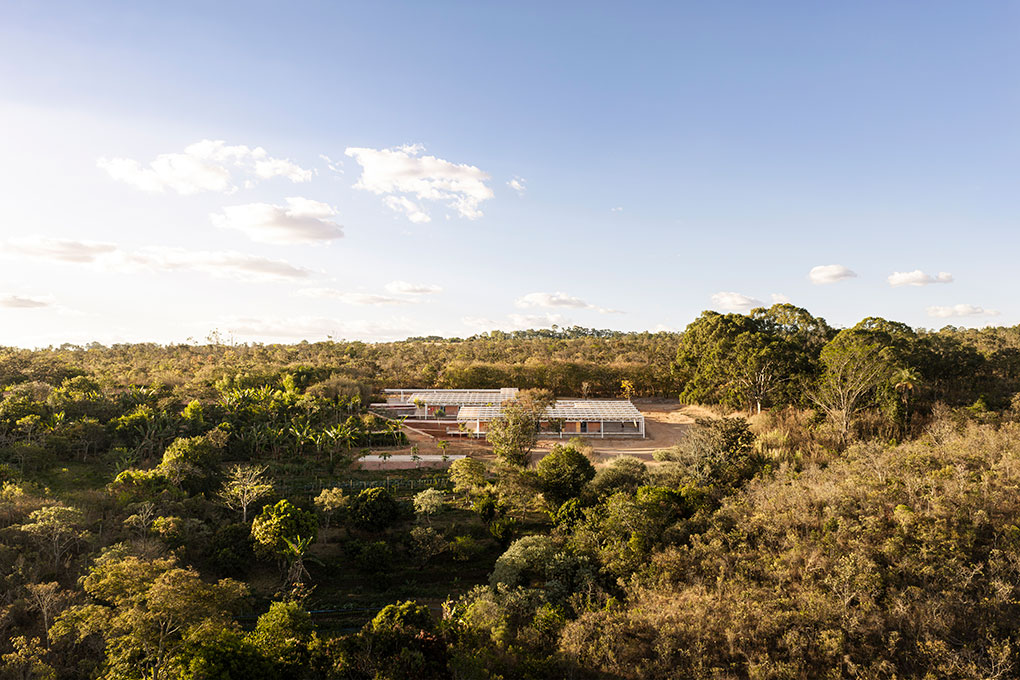
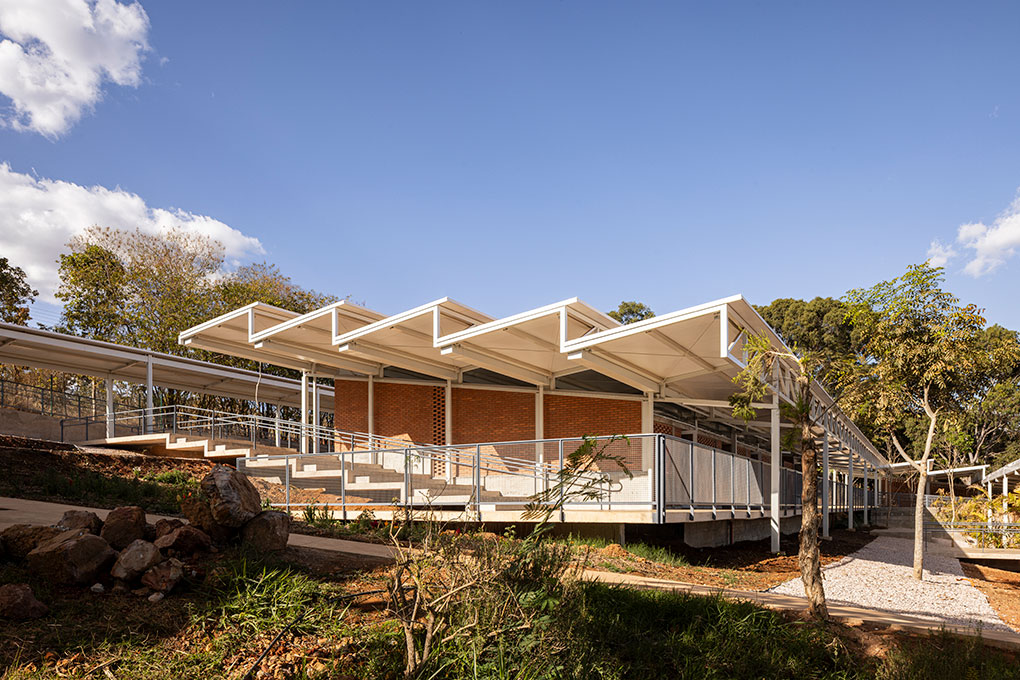
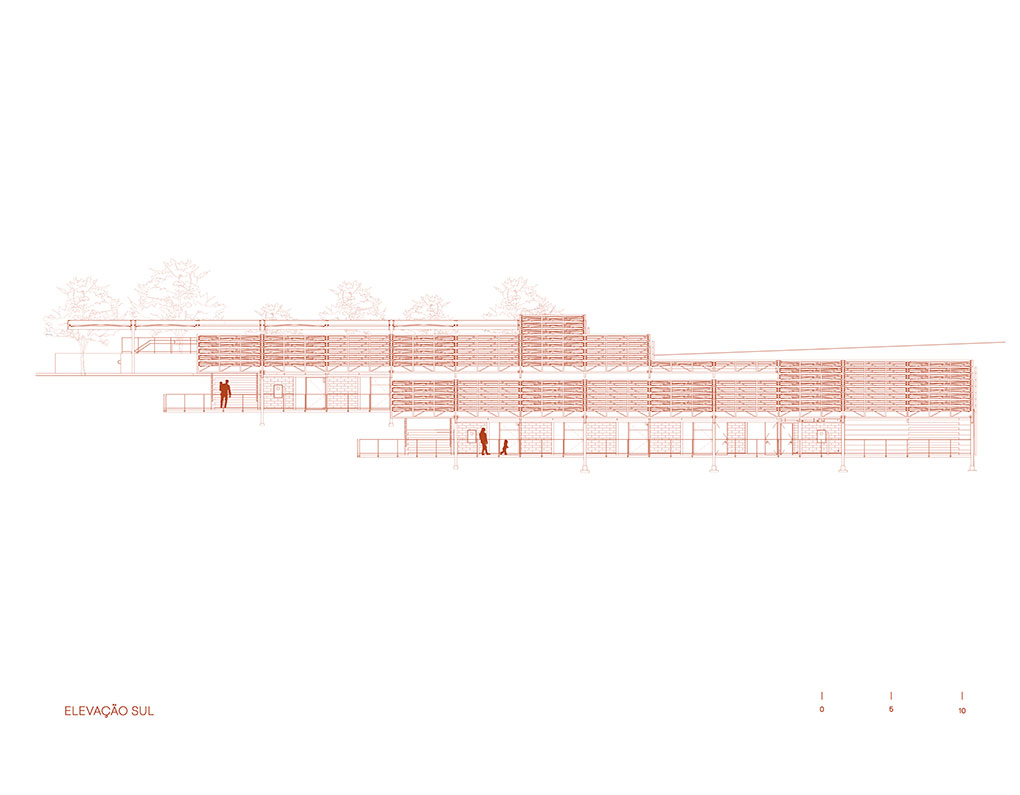
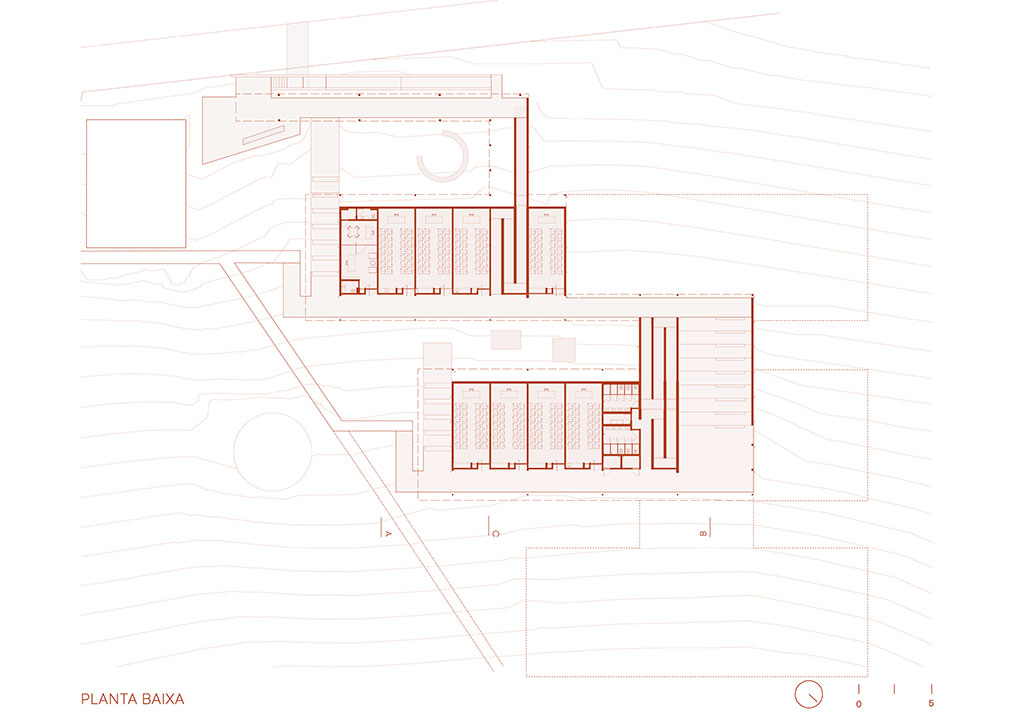
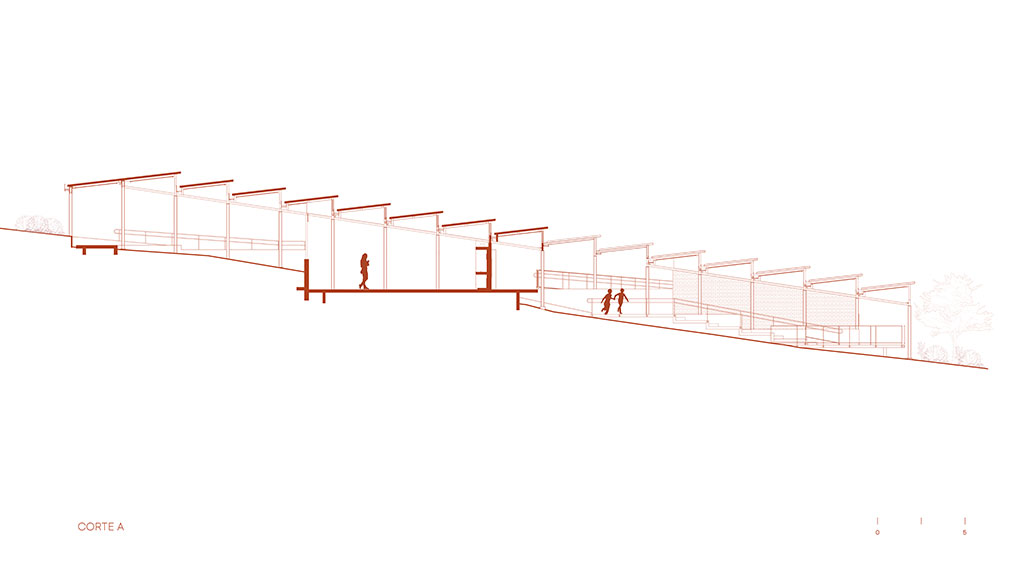
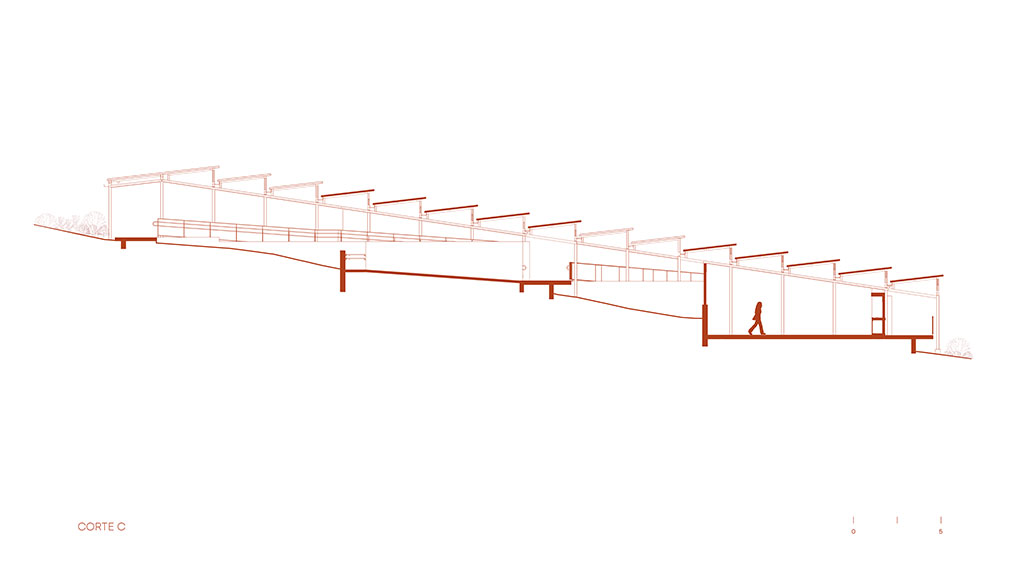
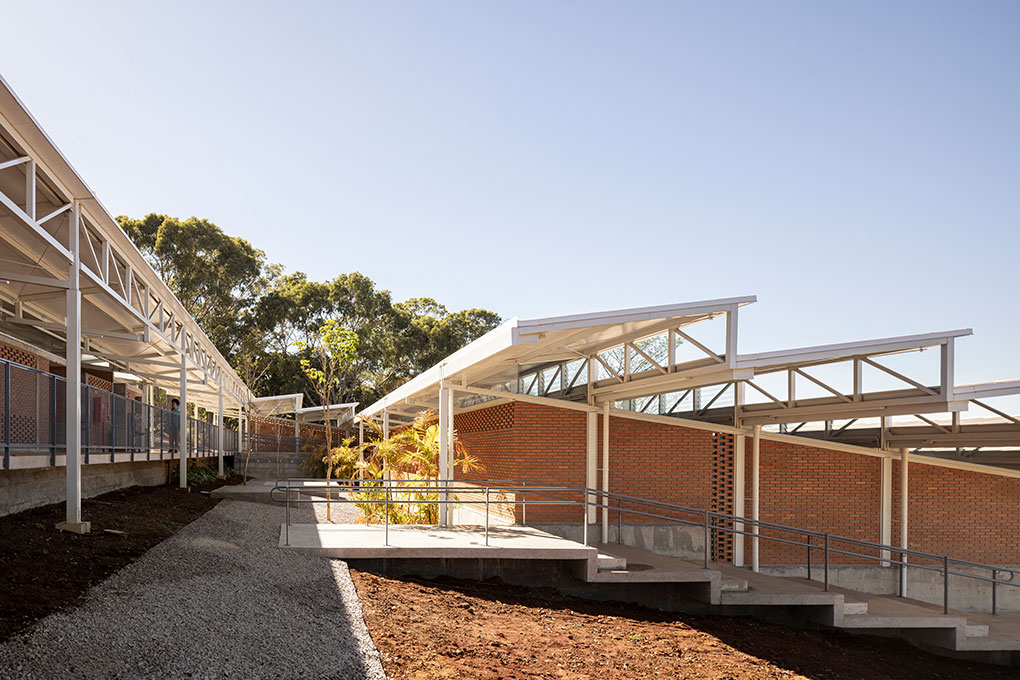
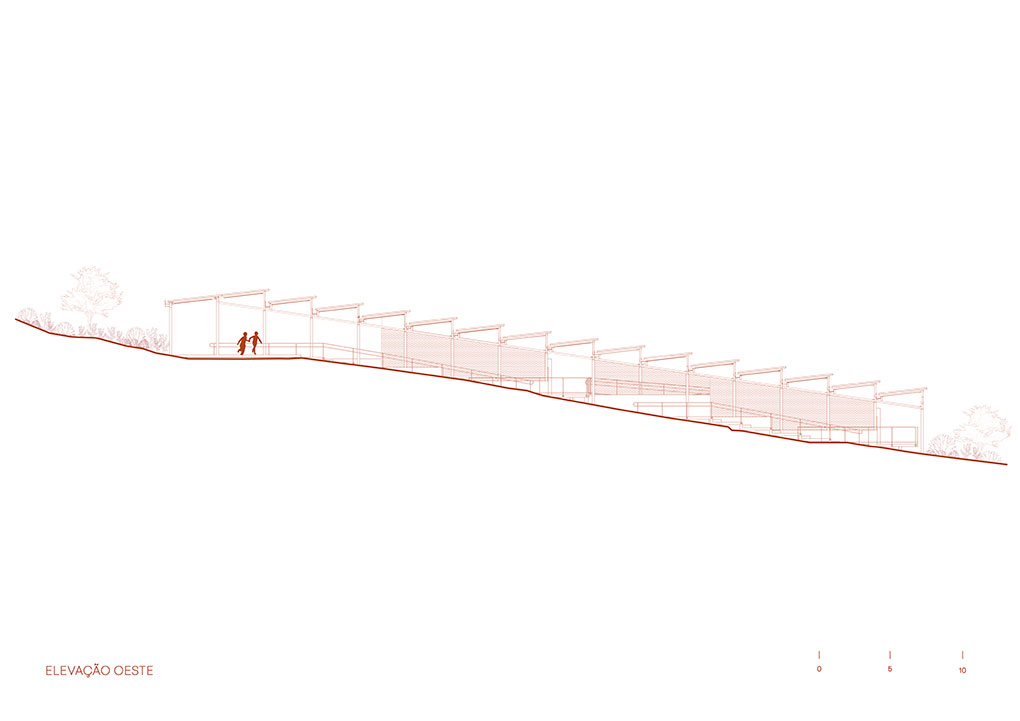
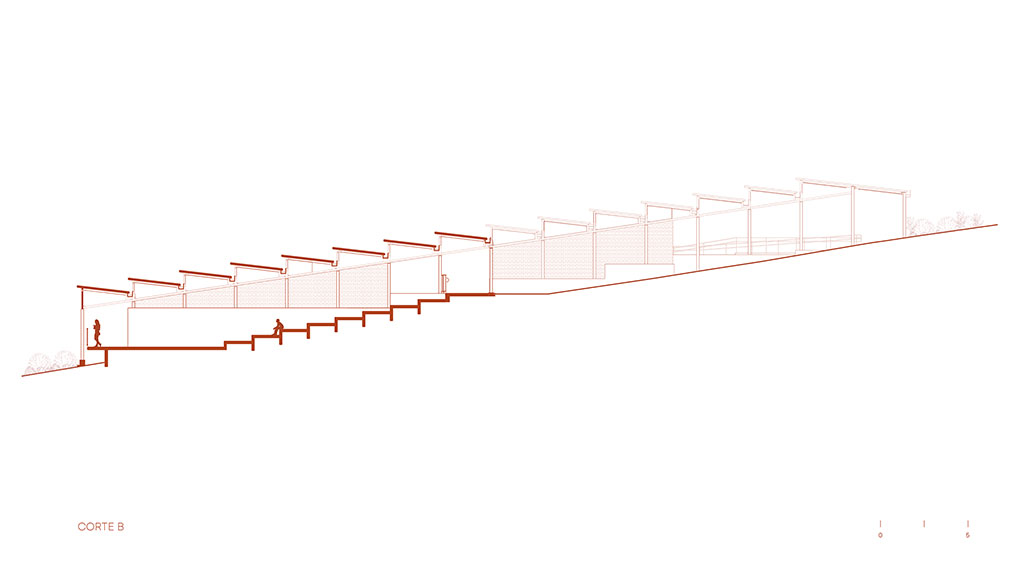
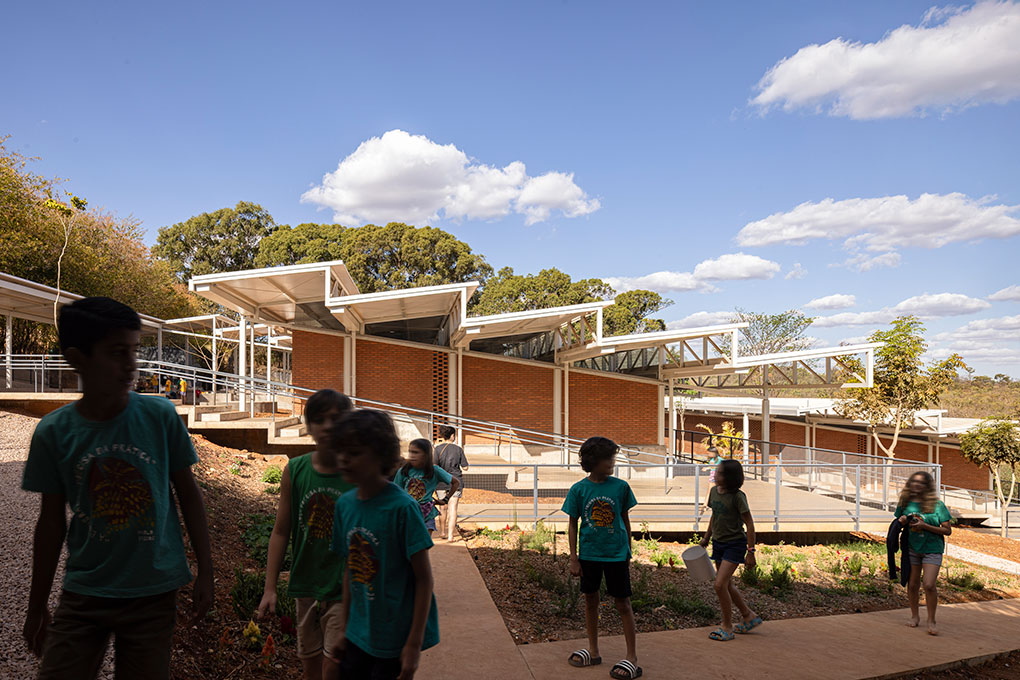
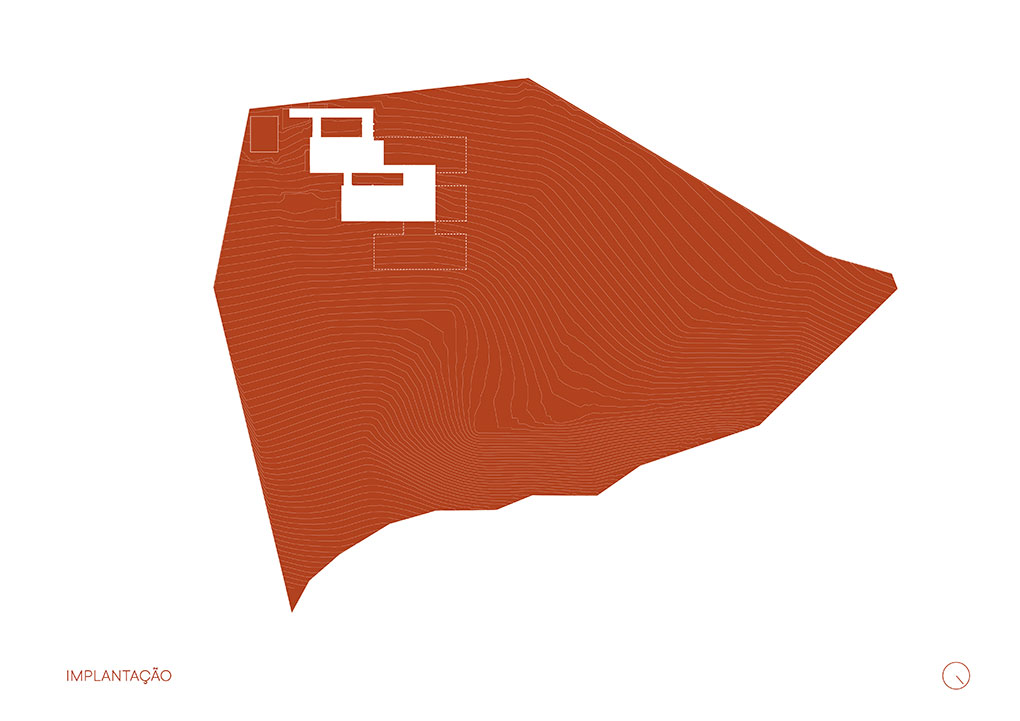
Escola da Árvore is located on the outskirts of Brasília, within an extensive rural area characterized by steep slopes and the presence of the cerrado landscape, the region’s native biome. The first phase of the school’s expansion takes this topographic condition as a structuring element of the site plan. Rather than leveling the terrain, the program was distributed across three linear pavilions, positioned at different elevations and interspersed with gardens, stairs and ramps.
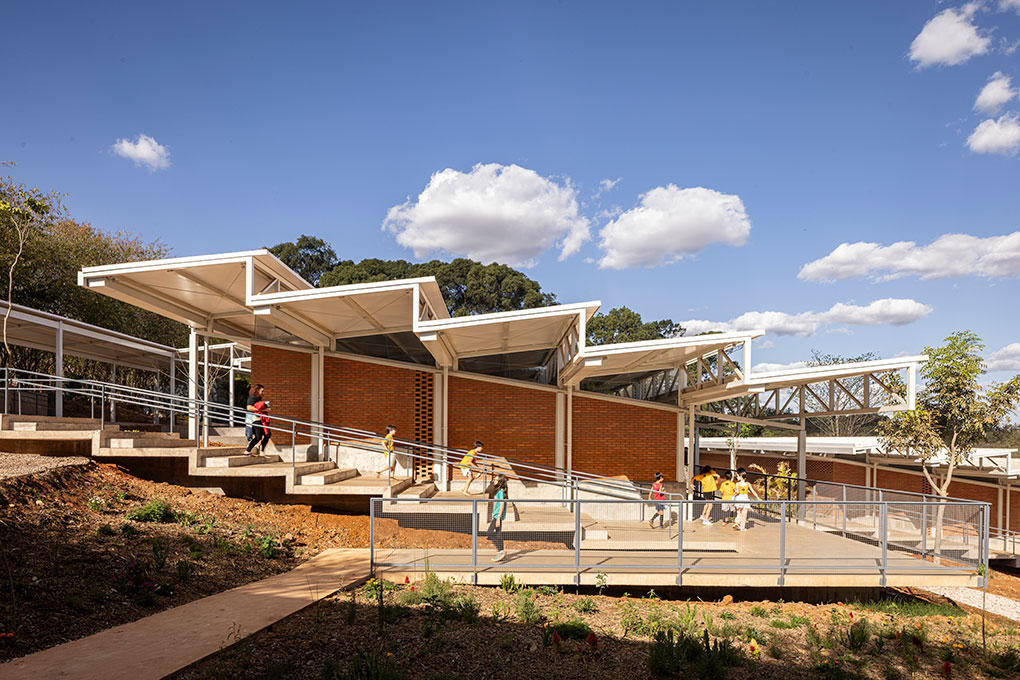
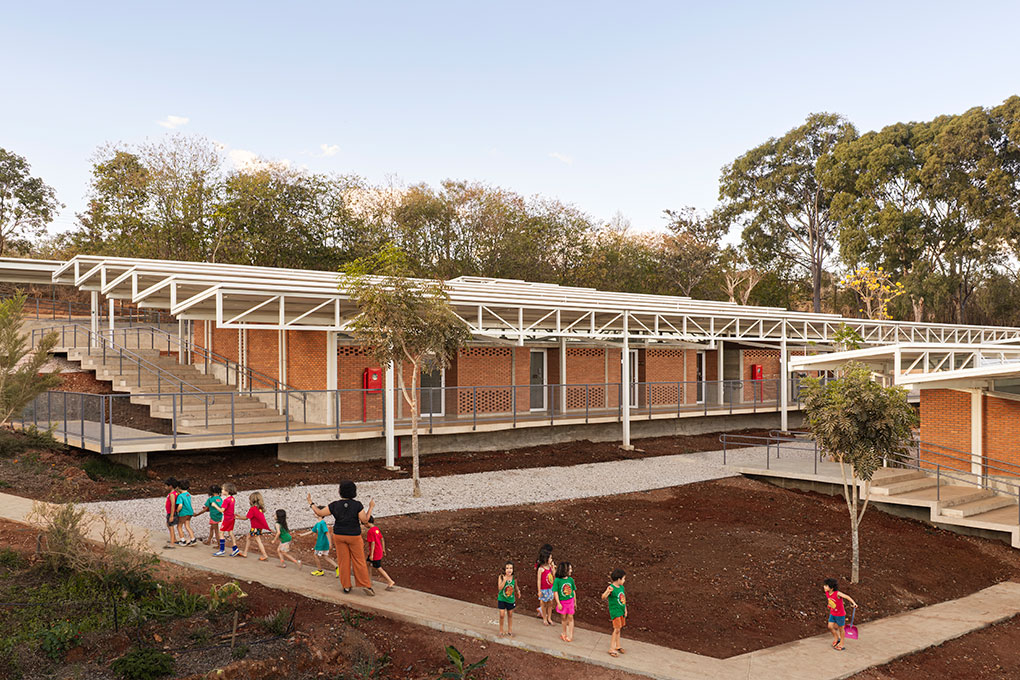
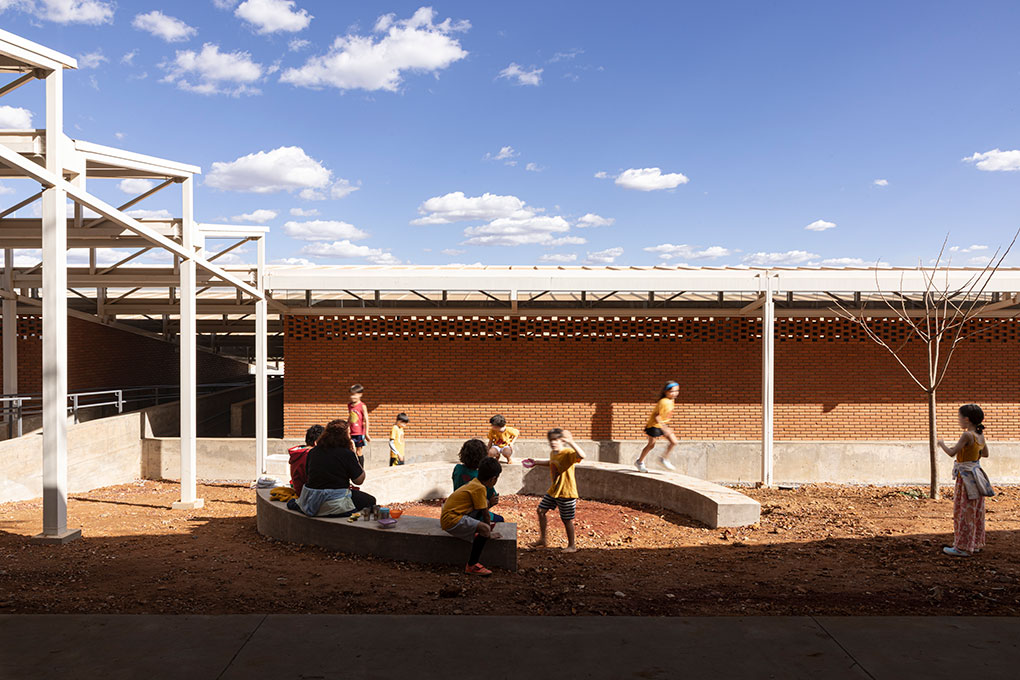
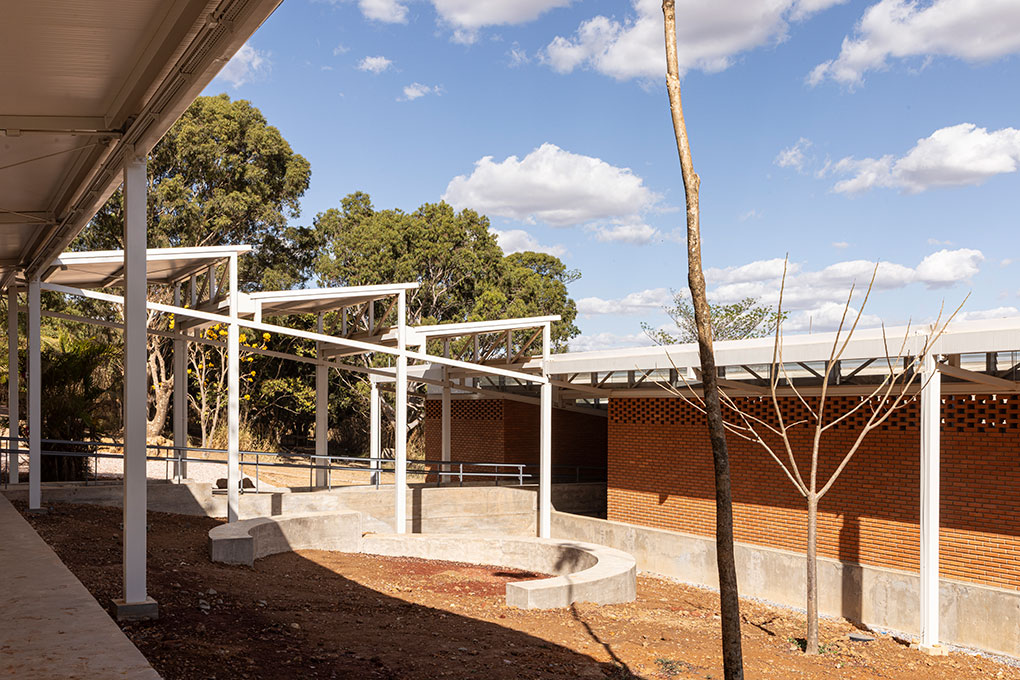
Each pavilion houses partially semi-buried ground-floor classrooms, adapted to the natural profile of the terrain. This strategy brings the school environment closer to the existing topography and establishes a direct relationship between classrooms, gardens, and outdoor areas for social interaction. The stepped arrangement also allows the spaces between the volumes to function as areas for transition, gathering, and contact with the landscape.
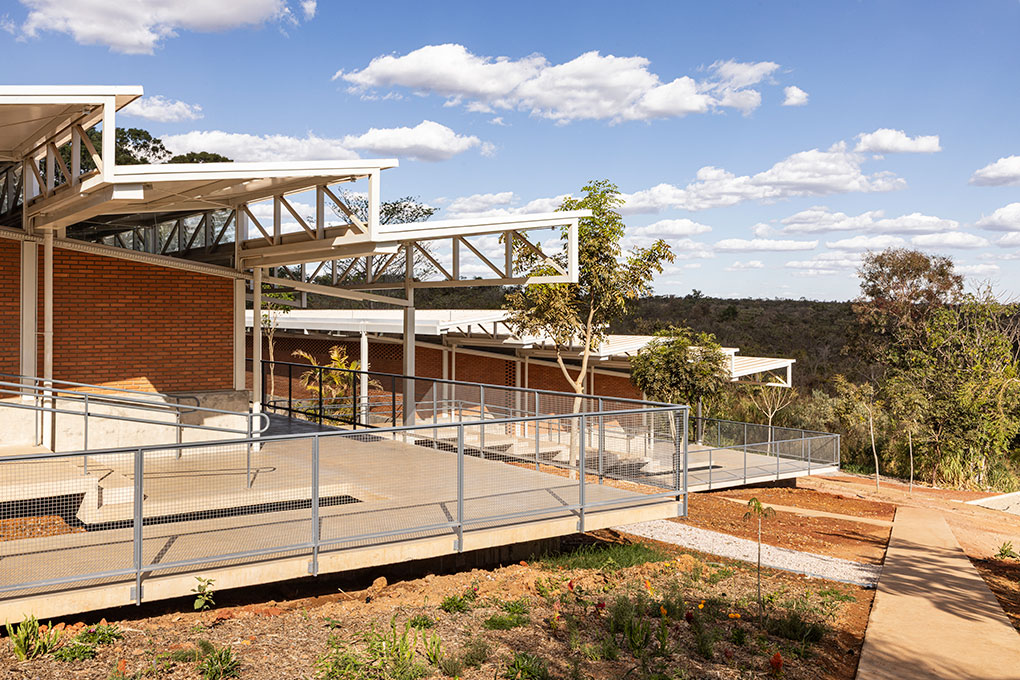
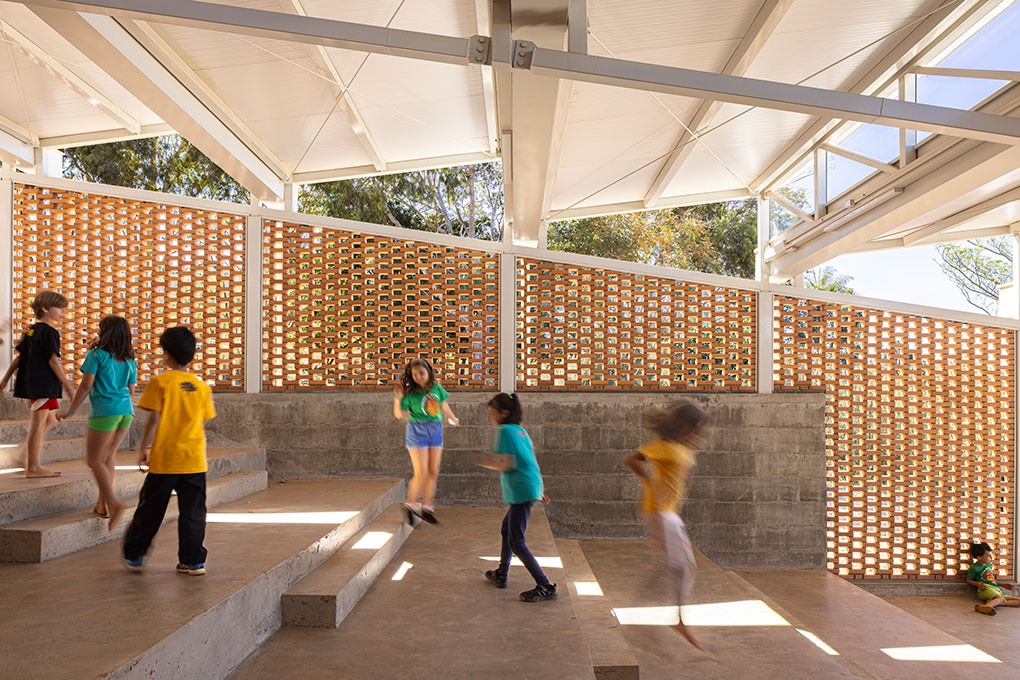
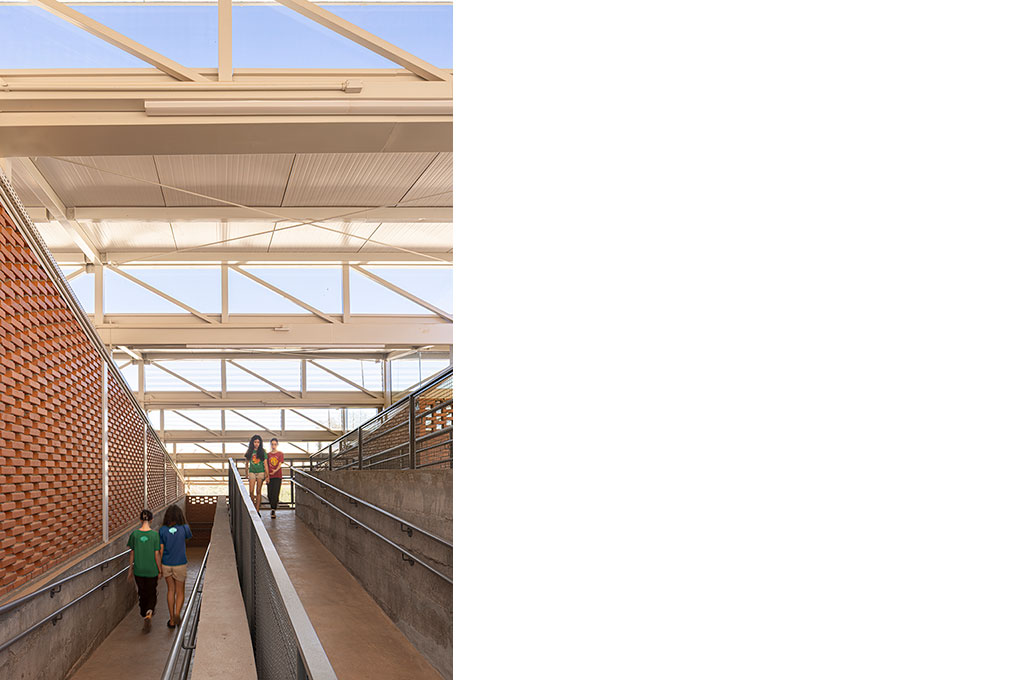
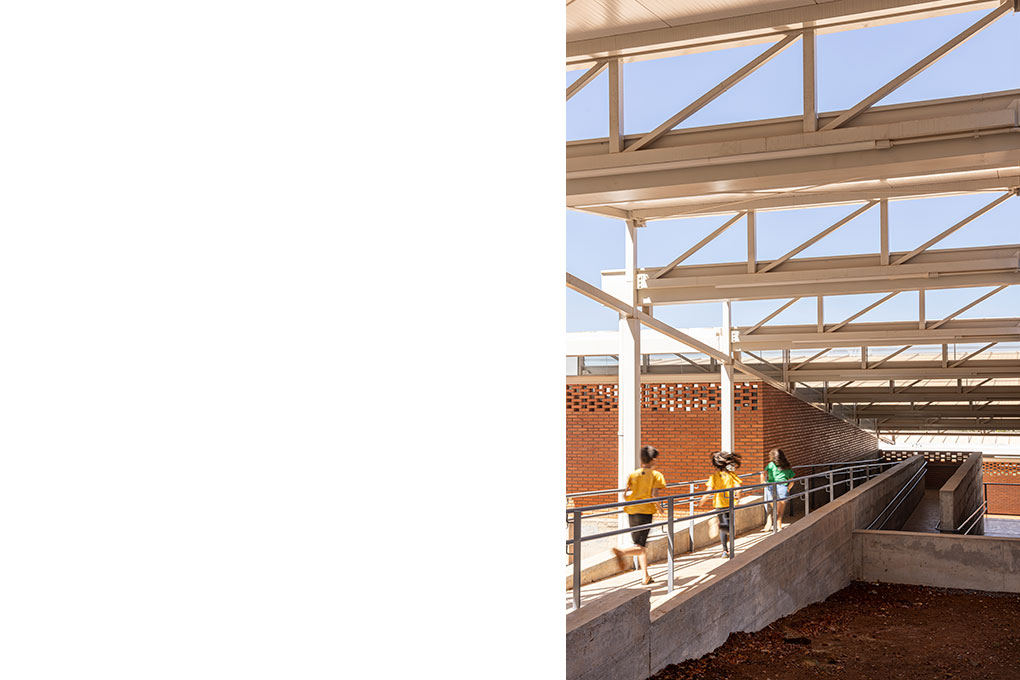
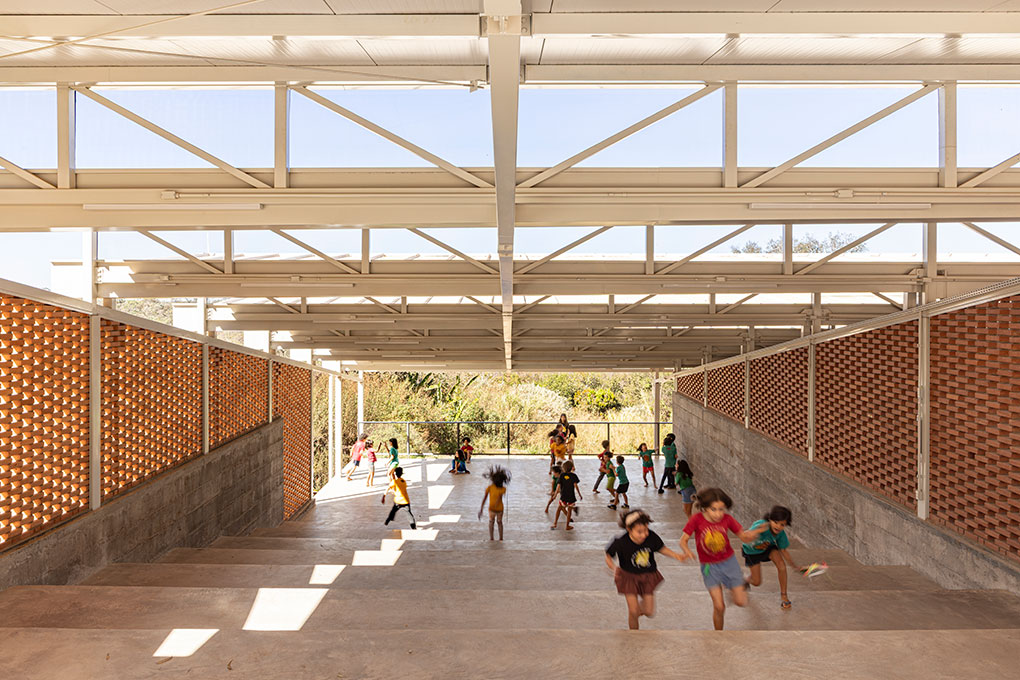
The three different levels at which the classrooms are positioned are connected by ramps and covered bleachers. The large bleacher seating at the end of the existing building will become the central staircase/bleacher seating of the completed architectural complex.
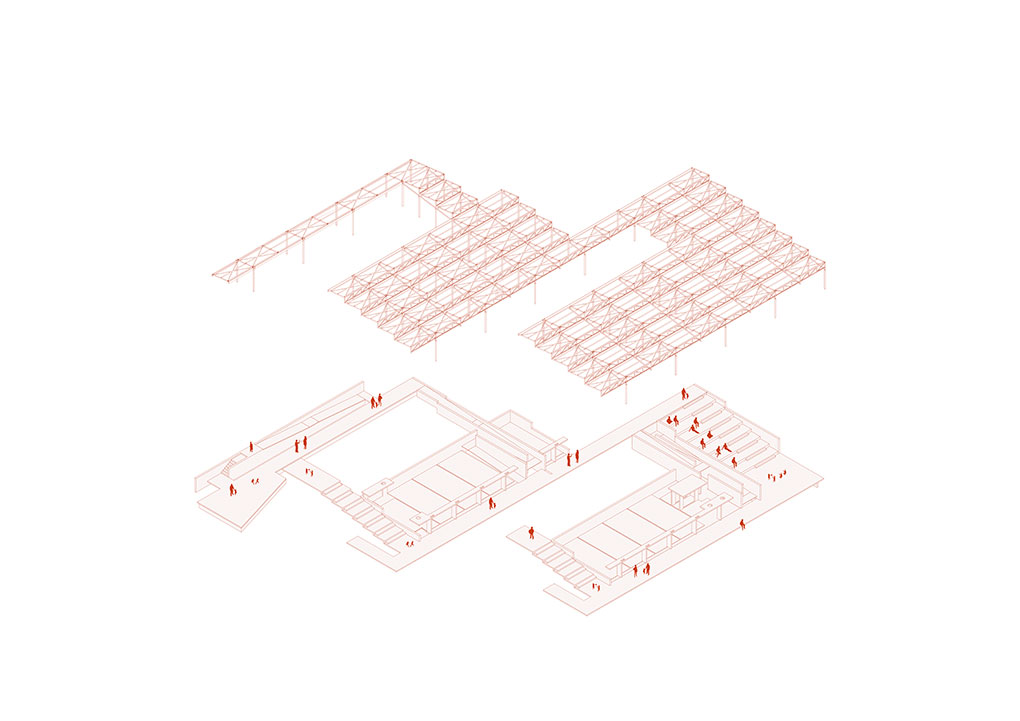
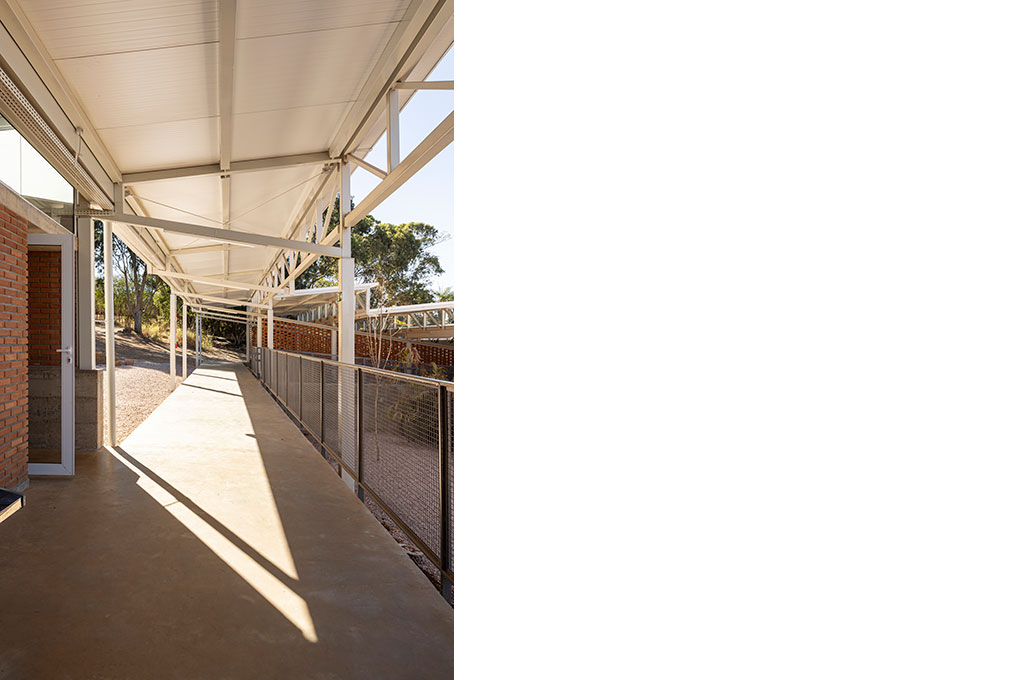
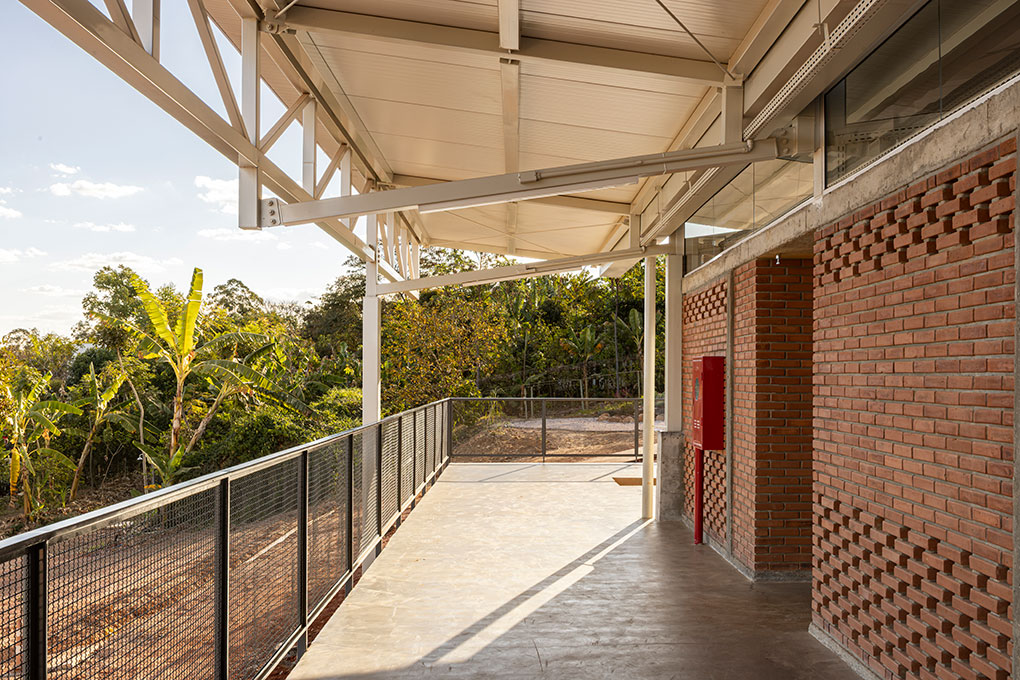
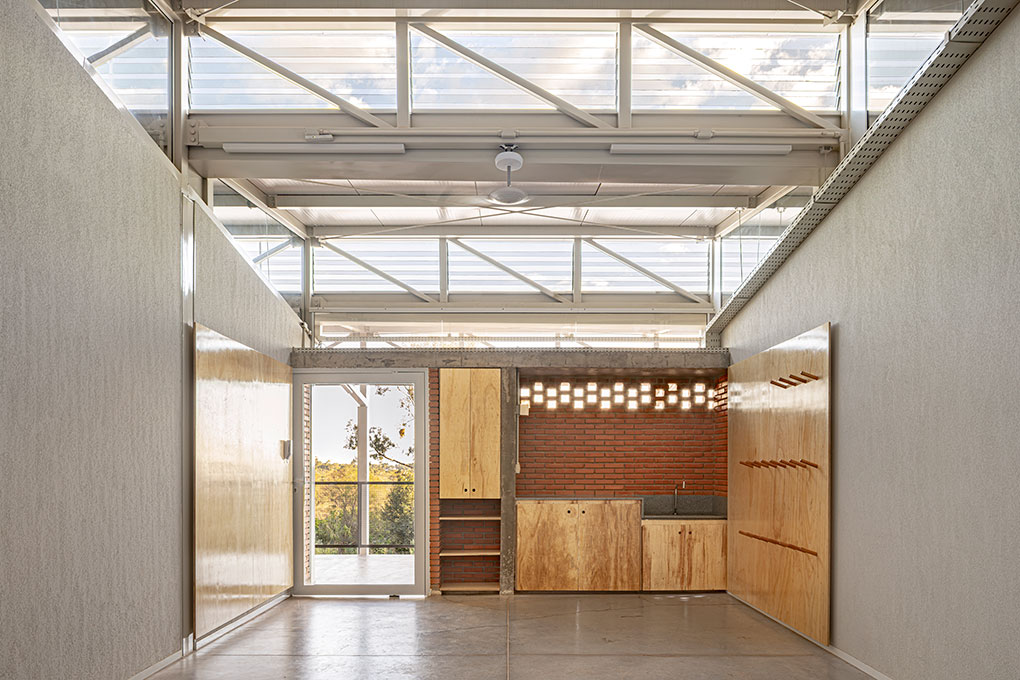
The building is composed of three main construction systems. The foundations, retaining walls, and floors are made of concrete, responding to the need to retain the semi-buried levels and adapt the buildings to the sloping terrain. Steel columns and roof structures, topped with insulated metal roofing panels, are supported on this base. Exposed ceramic brick was used for the perimeter walls, while conventional masonry and drywall partitions complete the internal division between classrooms.
The roof consists of flat steel trusses spanning 9 meters, with 4.5-meter cantilevers at each end of the pavilions. These cantilevers extend the protection of the façades and partially cover the viewing bleachers positioned along the eastern and western sides of the buildings, creating shaded areas for gathering and contemplating the landscape.
At the central sections of the 9-meter spans, a beam functioning as a suspended “knee brace” contributes to the stabilization of the internal partition walls and the roof cantilevers along the northern façade. Inside the classrooms, the flat trusses allow natural light to enter through their structure, functioning as north-facing clerestory-like openings and providing natural ventilation oriented toward the south.
Authors: Daniel Mangabeira, Henrique Coutinho, Matheus Seco
Project Coordination: Julia Huff
Team: Julia Huff, Victor Machado
Built Area: 2,000 m²
Project: 2022
Construction: 2025–2027
Structural Engineering: Vista Engenharia
Lighting: BLOCO
Contractor: Gustavo Stival
Landscape Design (ongoing): Raphael Stival
Photography: Joana França
Escola da Árvore School
BUILT – UNDER CONSTRUCTION
BRASÍLIA-DF, 2025–2027
More information soon!
Escola da Árvore is located on the outskirts of Brasília, within an extensive rural area characterized by steep slopes and the presence of the cerrado landscape, the region’s native biome. The first phase of the school’s expansion takes this topographic condition as a structuring element of the site plan. Rather than leveling the terrain, the program was distributed across three linear pavilions, positioned at different elevations and interspersed with gardens, stairs and ramps.
Each pavilion houses partially semi-buried ground-floor classrooms, adapted to the natural profile of the terrain. This strategy brings the school environment closer to the existing topography and establishes a direct relationship between classrooms, gardens, and outdoor areas for social interaction. The stepped arrangement also allows the spaces between the volumes to function as areas for transition, gathering, and contact with the landscape.
The three different levels at which the classrooms are positioned are connected by ramps and covered bleachers. The large bleacher seating at the end of the existing building will become the central staircase/bleacher seating of the completed architectural complex.
The building is composed of three main construction systems. The foundations, retaining walls, and floors are made of concrete, responding to the need to retain the semi-buried levels and adapt the buildings to the sloping terrain. Steel columns and roof structures, topped with insulated metal roofing panels, are supported on this base. Exposed ceramic brick was used for the perimeter walls, while conventional masonry and drywall partitions complete the internal division between classrooms.
The roof consists of flat steel trusses spanning 9 meters, with 4.5-meter cantilevers at each end of the pavilions. These cantilevers extend the protection of the façades and partially cover the viewing bleachers positioned along the eastern and western sides of the buildings, creating shaded areas for gathering and contemplating the landscape.
At the central sections of the 9-meter spans, a beam functioning as a suspended “knee brace” contributes to the stabilization of the internal partition walls and the roof cantilevers along the northern façade. Inside the classrooms, the flat trusses allow natural light to enter through their structure, functioning as north-facing clerestory-like openings and providing natural ventilation oriented toward the south.
Authors: Daniel Mangabeira, Henrique Coutinho, Matheus Seco
Project Coordination: Julia Huff
Team: Julia Huff, Victor Machado
Built Area: 2,000 m²
Project: 2022
Construction: 2025–2027
Structural Engineering: Vista Engenharia
Lighting: BLOCO
Contractor: Gustavo Stival
Landscape Design (ongoing): Raphael Stival
Photography: Joana França